HANOI,VIETNAM · 2024
THE CIRCLE HOUSE
An urban dwelling defined by softness, greenery and sculptural geometry.

“Modern thinking shapes the architecture of tomorrow. Precise technology brings every vision to life.”

Philosophy
We don't just draw houses. We listen to how you live — the light you love, the quiet you need — and shape it into a space that carries your name.
Chapter 06
The next page is your story. Tell us about the home you dream of — and we’ll write it into space together.
12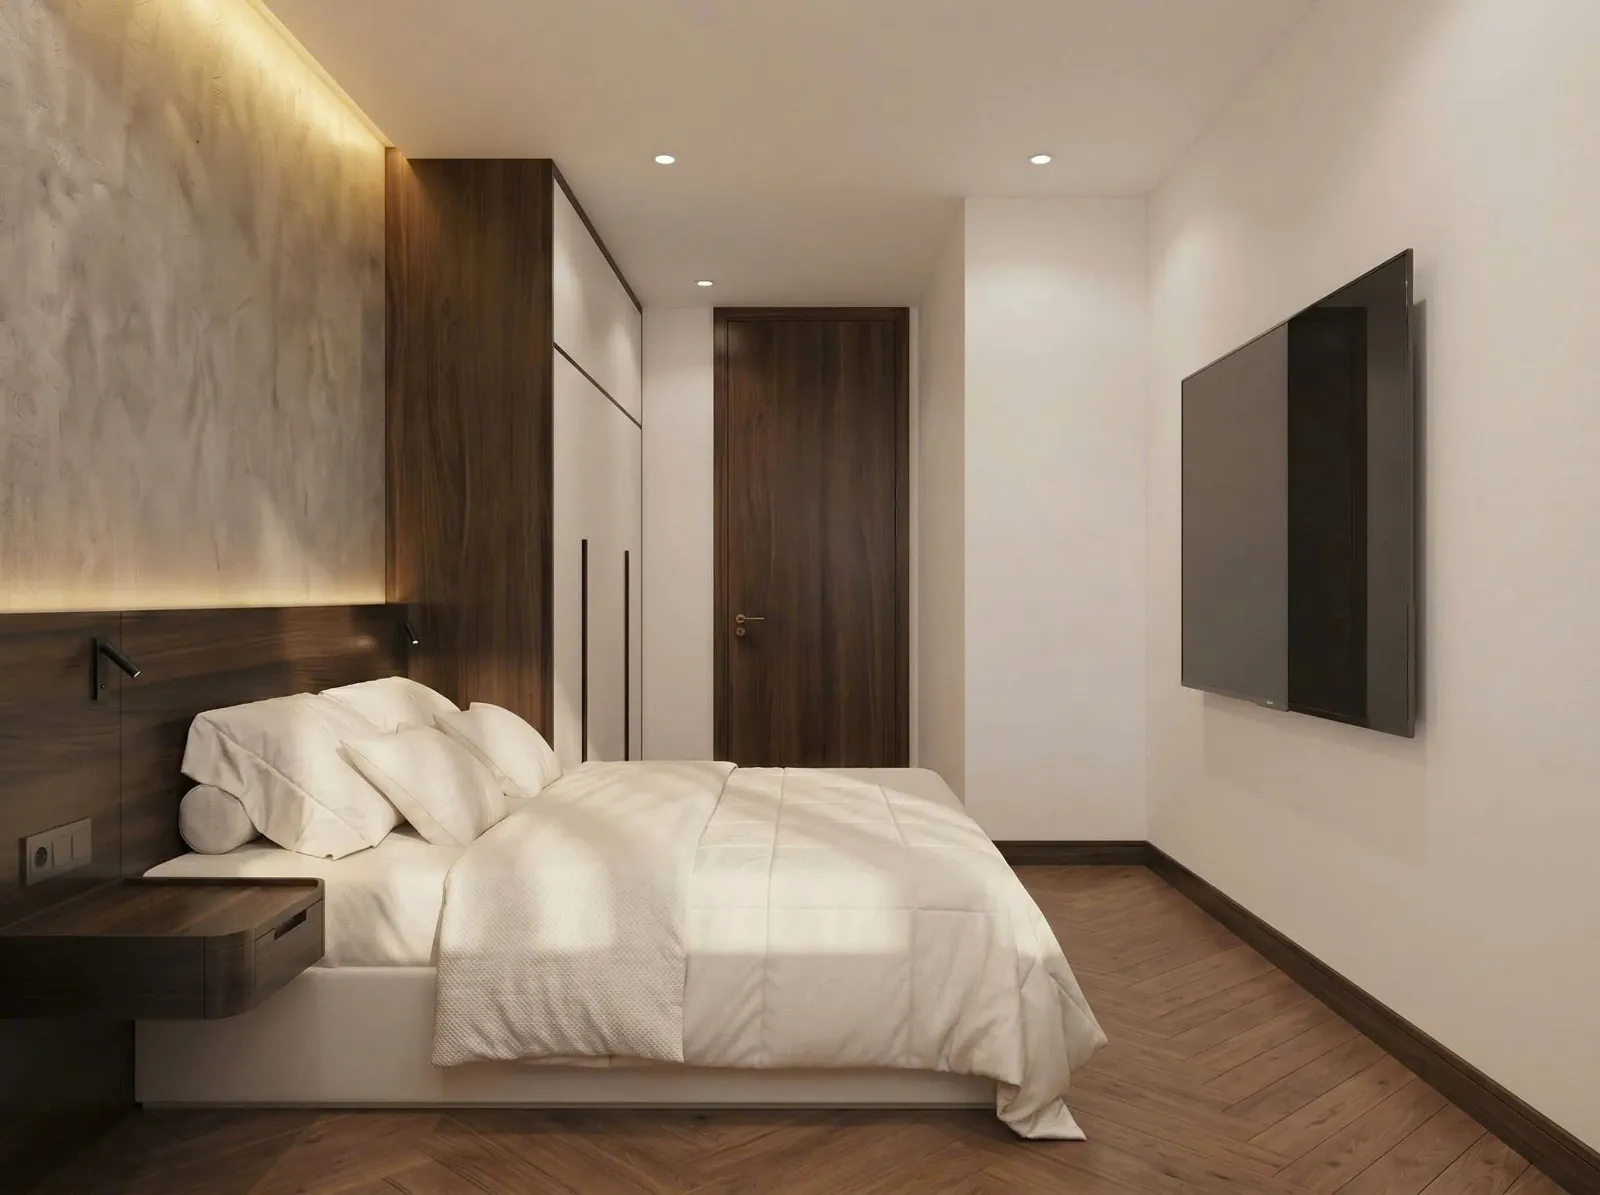
Chapter 01
MinD Design is a boutique architecture studio in Hanoi and Hai Phong, devoted to refined living spaces defined by stillness, light and sculptural minimalism. Every project begins by listening to how you live.
2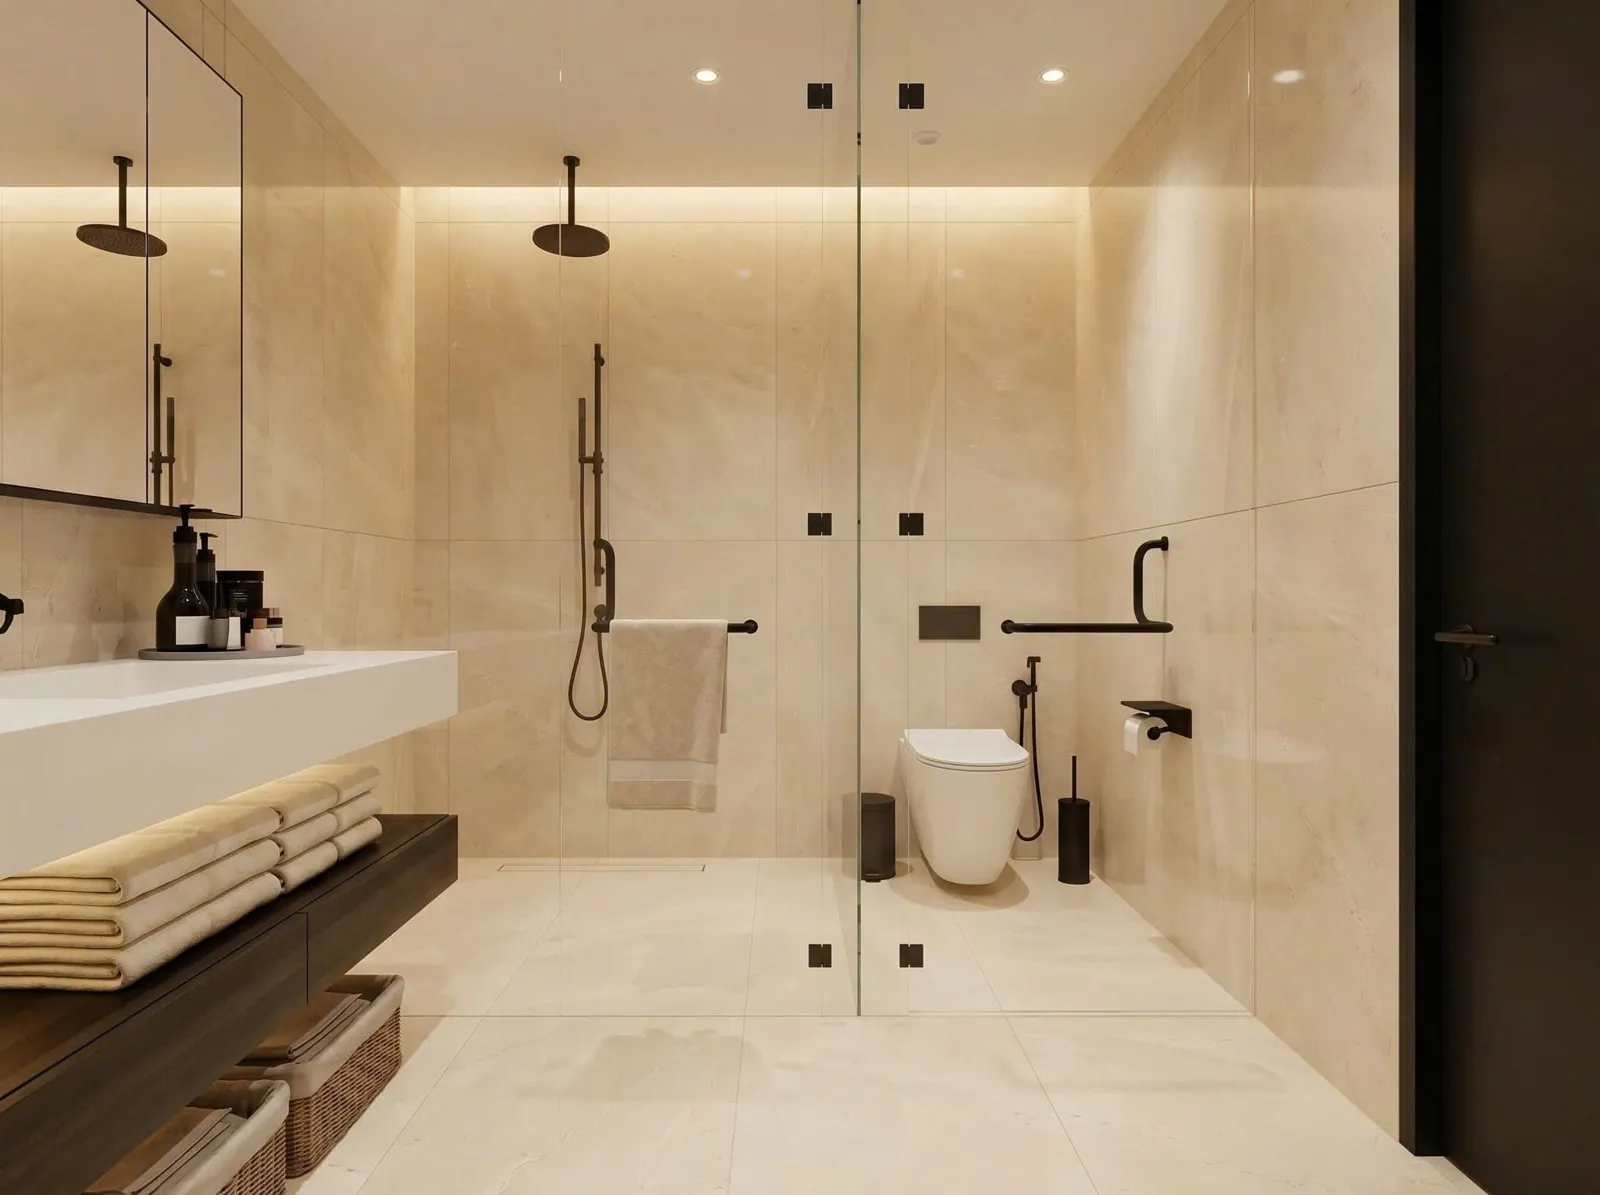
Chapter 02
Light is the first material we design. Cove lighting hidden in the ceiling, sun filtering through curtains, warm amber evenings — each is considered so every hour of the day has its own mood.
4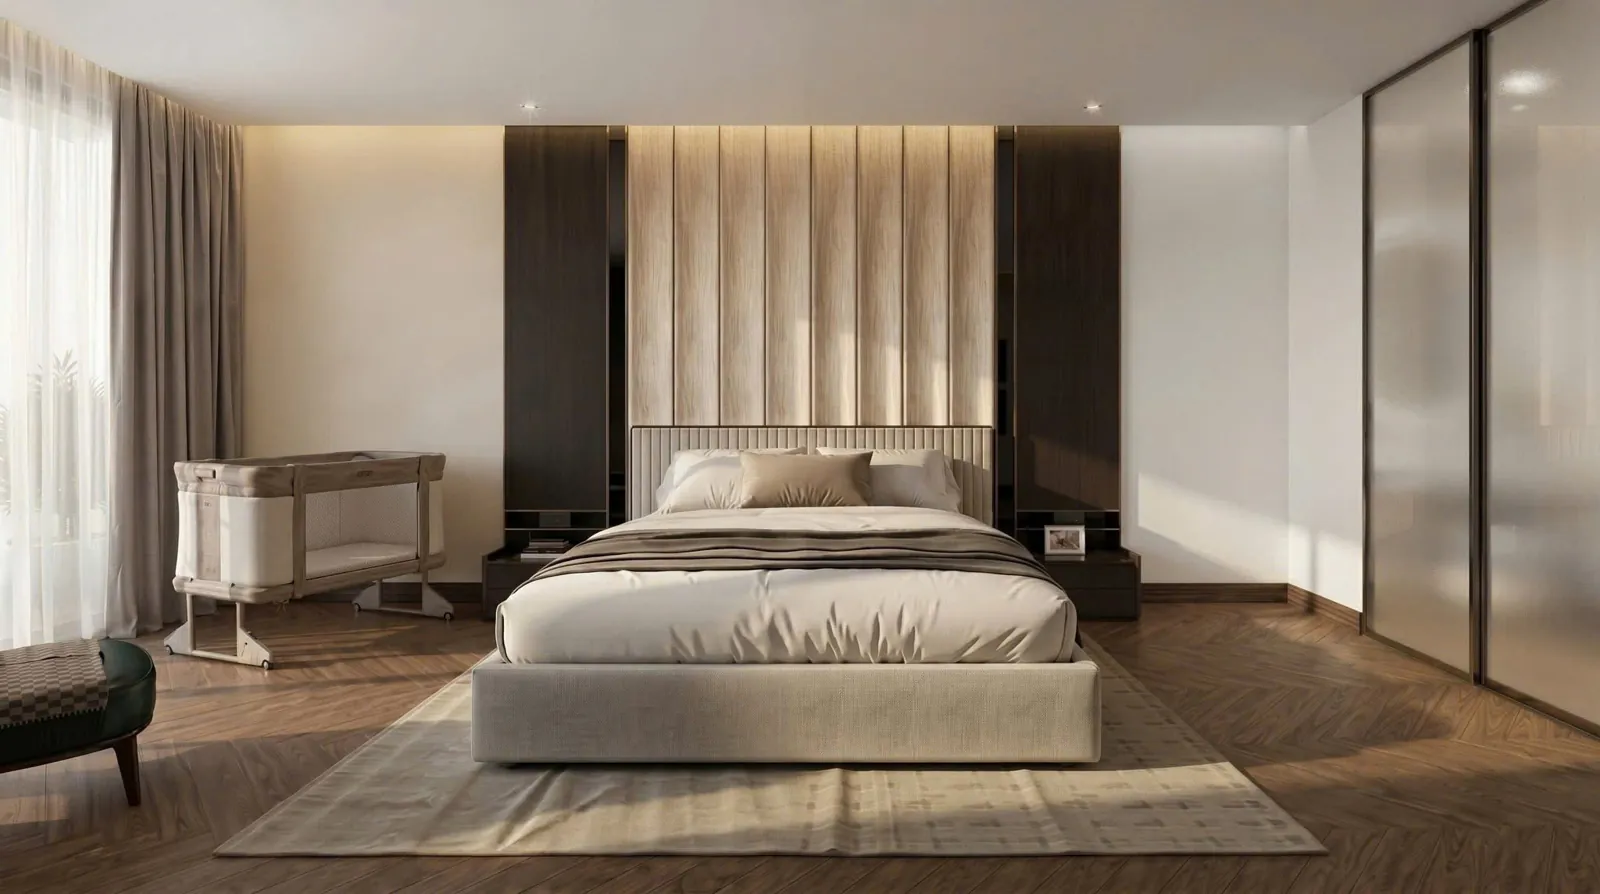
Chapter 03
Warm walnut, softly veined stone, linen and leather — honest materials that grow more beautiful with use. We combine them with restraint so the space always keeps its calm.
6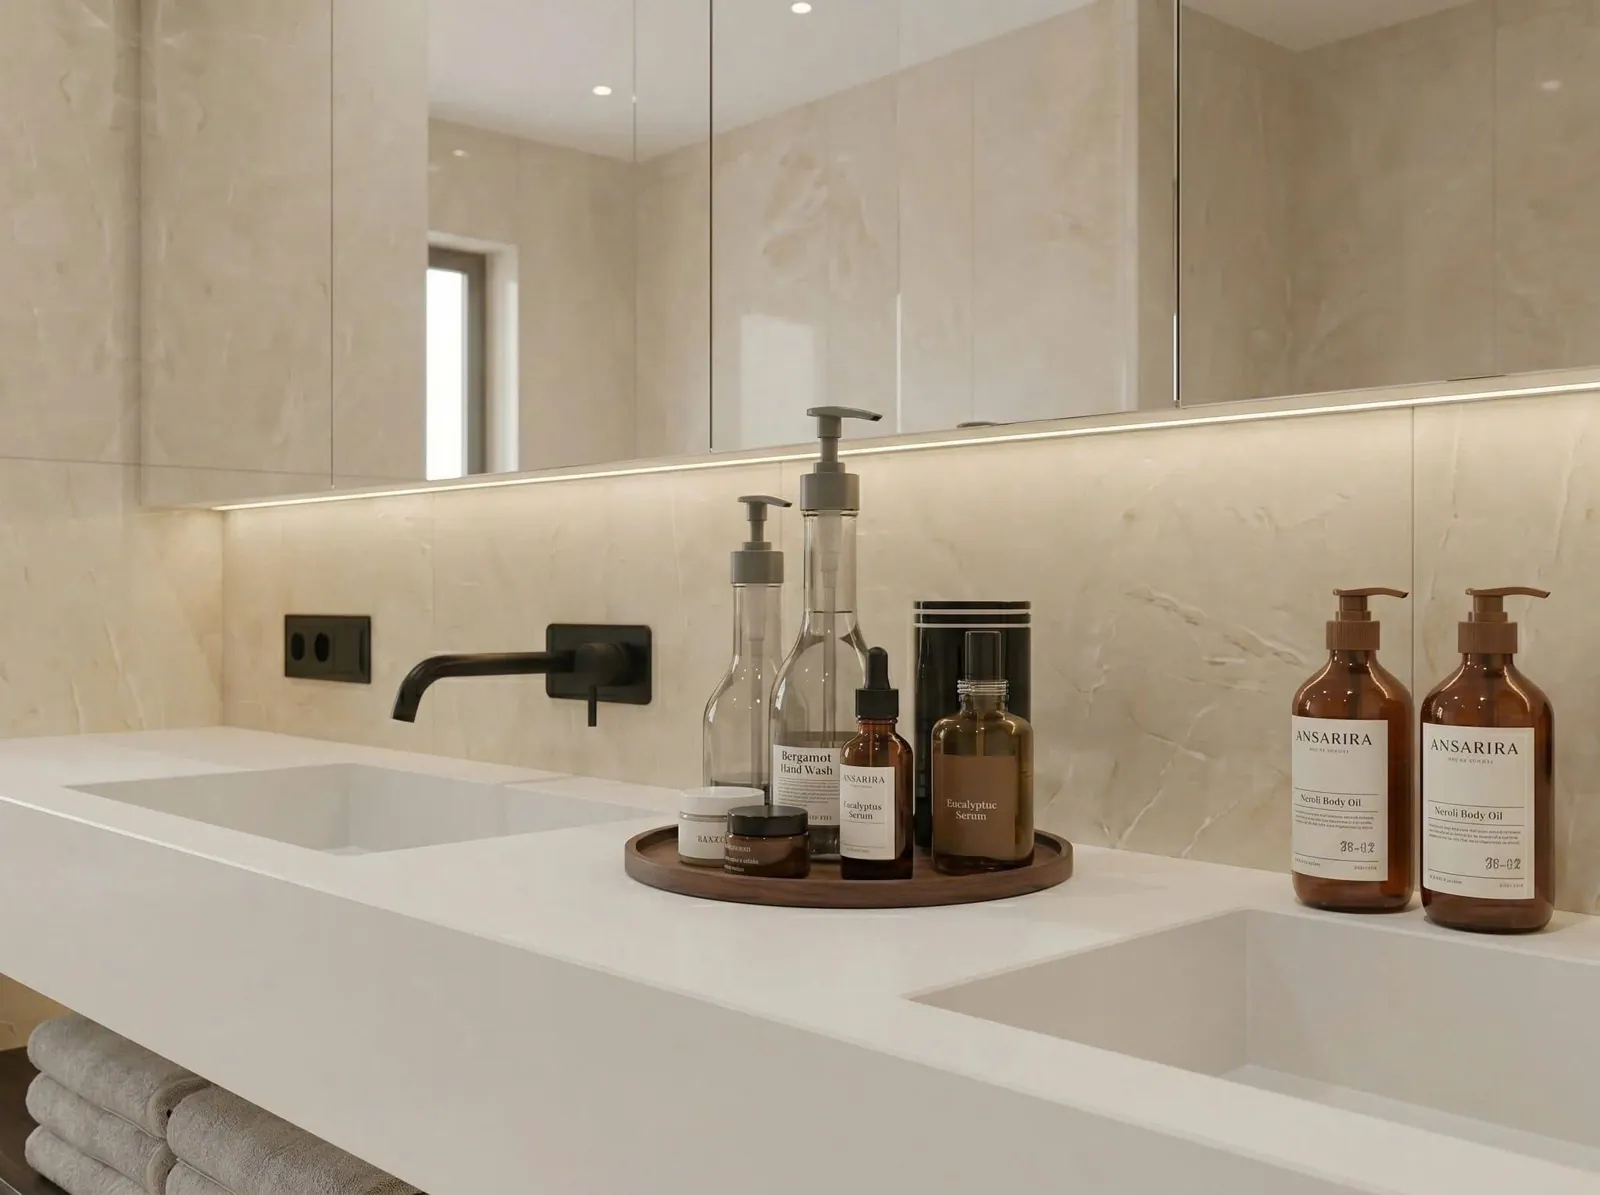
Chapter 04
From recessed handles and light lines beneath mirrors to a softly curved floating shelf — furniture is tailored to the millimetre, so everything fits and feels good to the touch.
8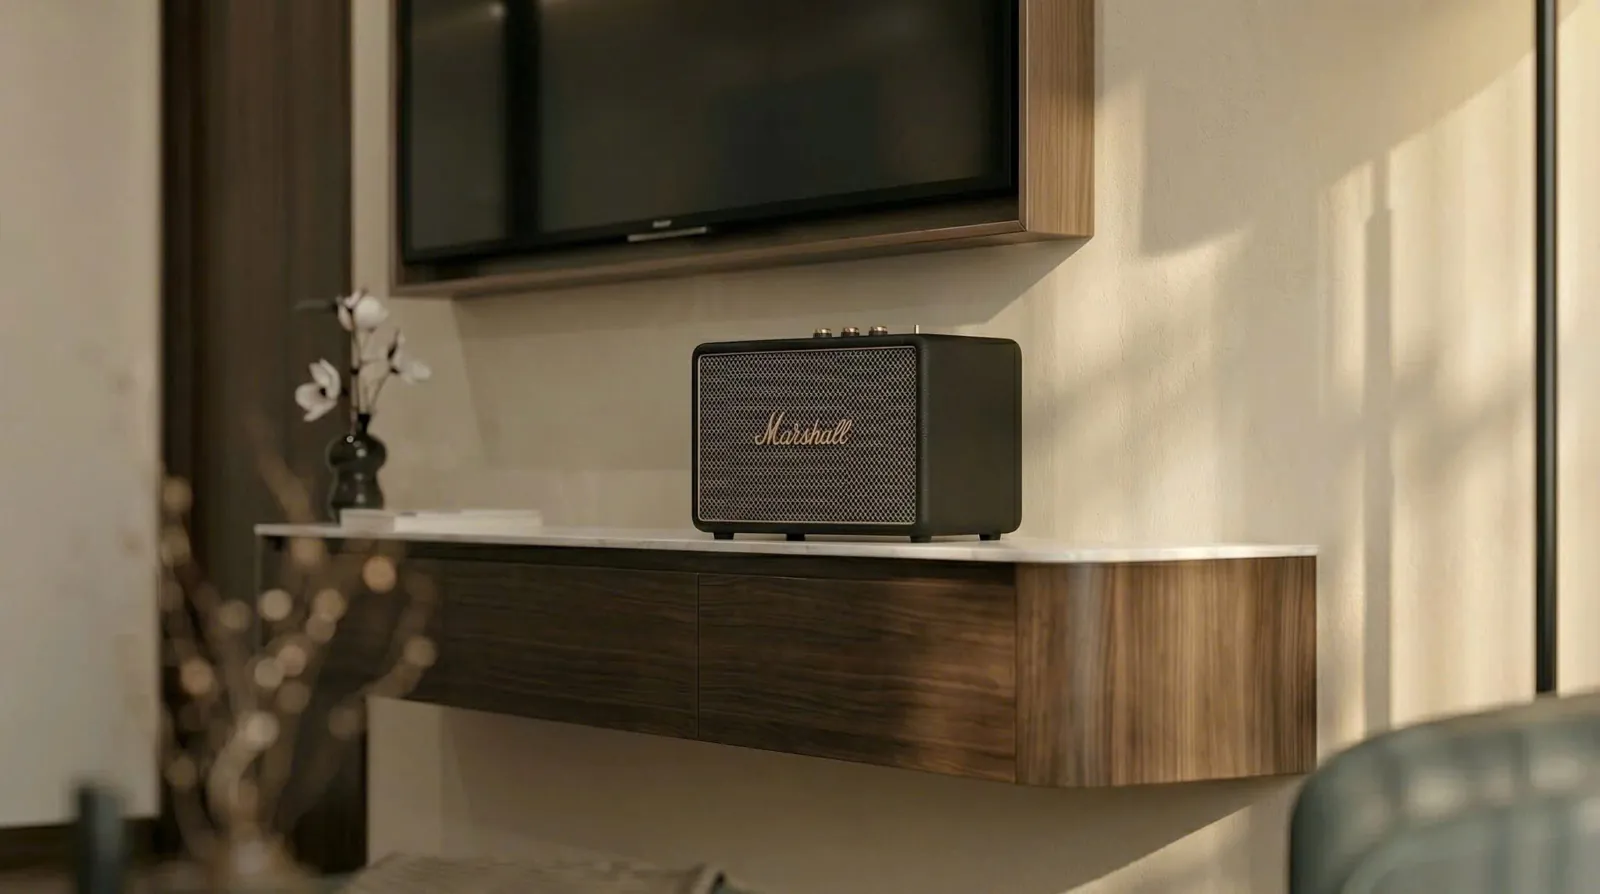
Chapter 05
A corner for music, a vase of dried branches, late sun across a wall — we design the small moments that make a house feel like coming home.
10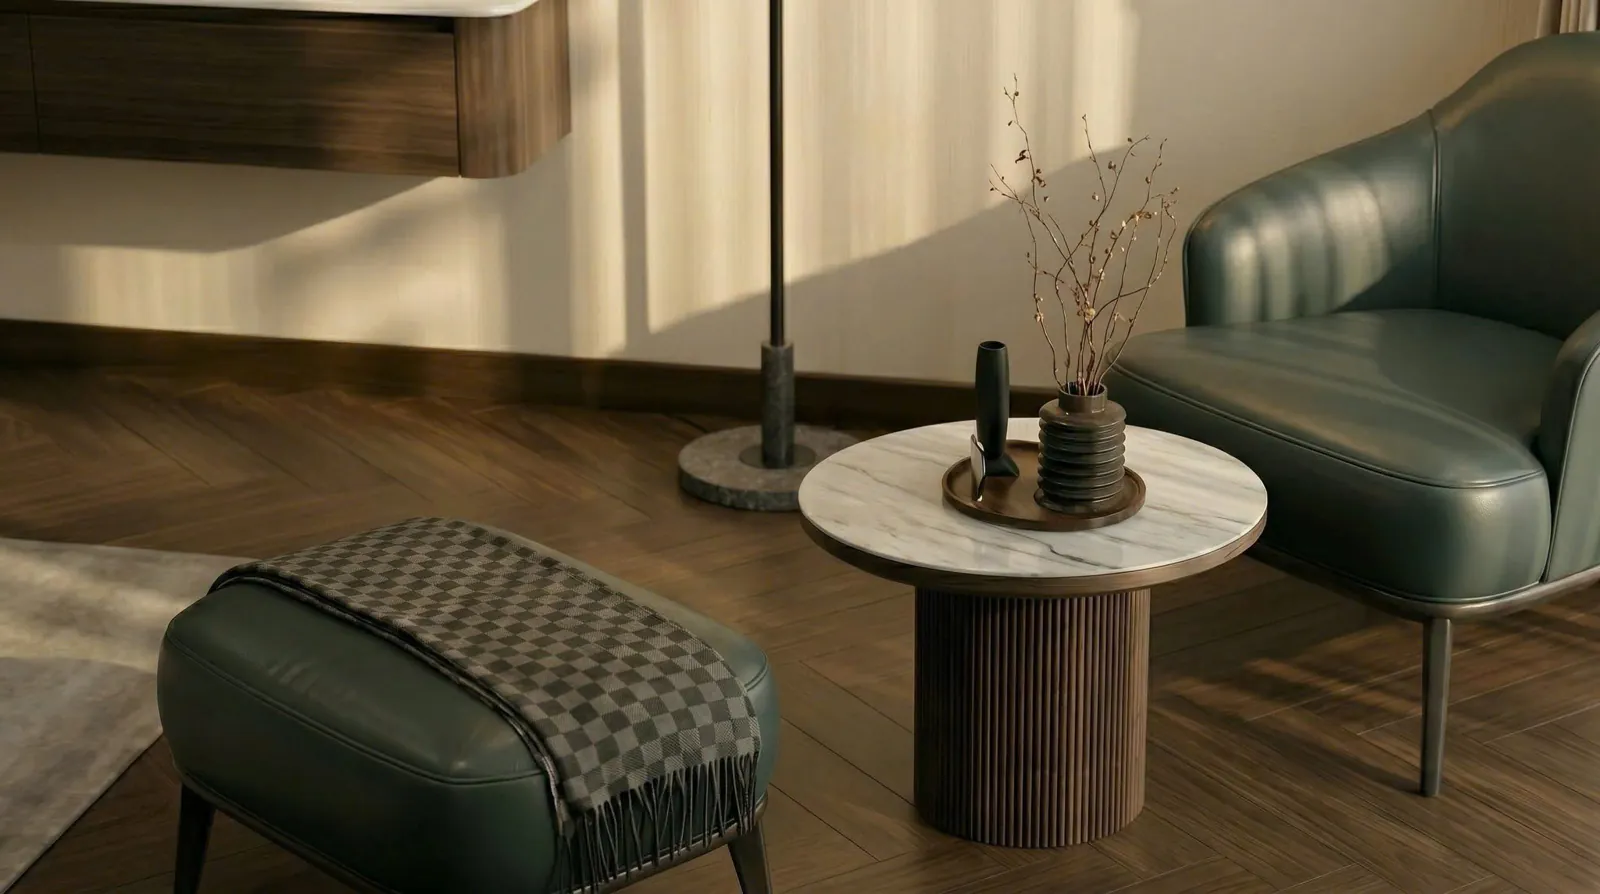
Chapter 06
The next page is your story. Tell us about the home you dream of — and we’ll write it into space together.
12Chapter 01
MinD Design is a boutique architecture studio in Hanoi and Hai Phong, devoted to refined living spaces defined by stillness, light and sculptural minimalism. Every project begins by listening to how you live.
2Chapter 02
Light is the first material we design. Cove lighting hidden in the ceiling, sun filtering through curtains, warm amber evenings — each is considered so every hour of the day has its own mood.
4Chapter 03
Warm walnut, softly veined stone, linen and leather — honest materials that grow more beautiful with use. We combine them with restraint so the space always keeps its calm.
6Chapter 04
From recessed handles and light lines beneath mirrors to a softly curved floating shelf — furniture is tailored to the millimetre, so everything fits and feels good to the touch.
8Chapter 05
A corner for music, a vase of dried branches, late sun across a wall — we design the small moments that make a house feel like coming home.
10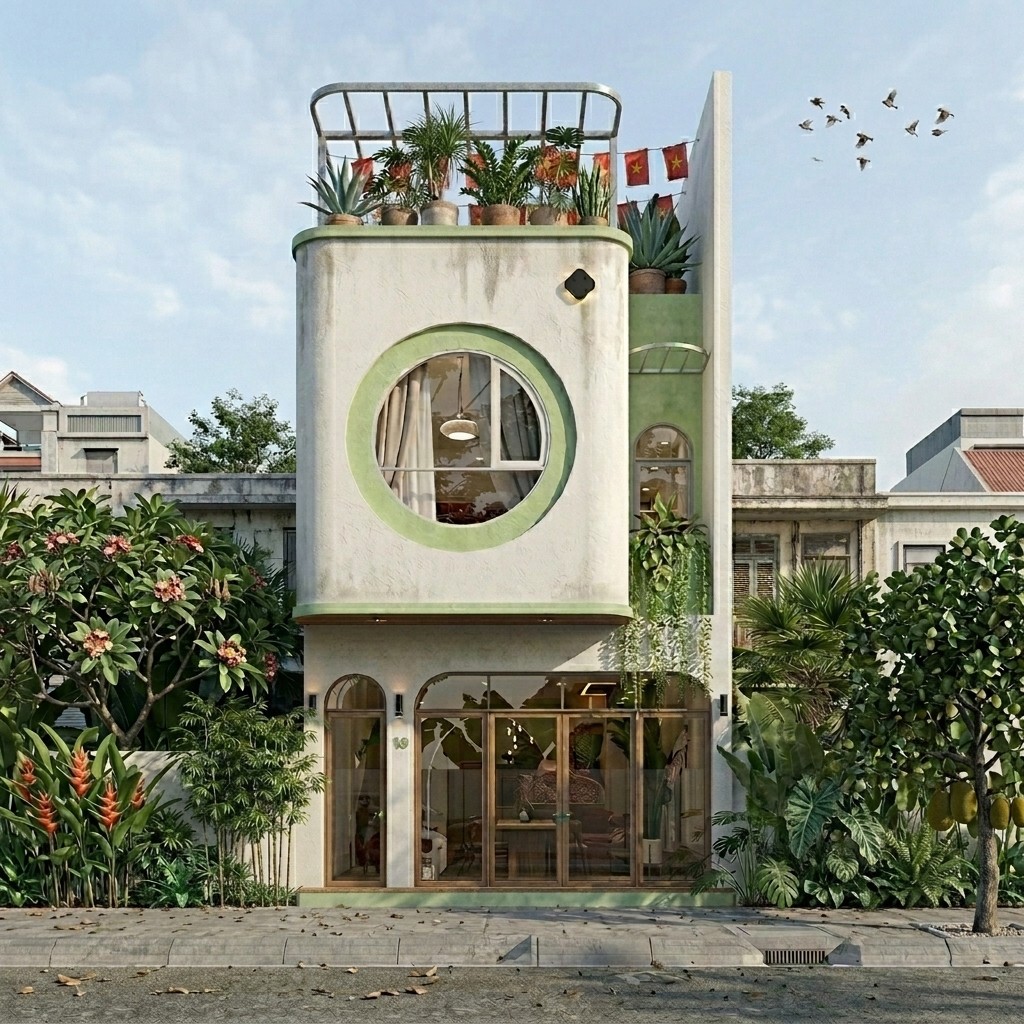
HANOI,VIETNAM · 2024
An urban dwelling defined by softness, greenery and sculptural geometry.
01 / 04
A round opening anchors the façade — a “moon gate” linking life inside with the rhythm of the street.
02 / 04
Bands of greenery rise from the ground to the rooftop, letting nature into every corner of daily life.
03 / 04
A slender pergola crowns the roof terrace, filtering sunlight into shadows that shift through the day.
04 / 04
Arched glazing opens the ground floor, softening the line between home and street.
Interactive 3D
Explore all the images, plans and design story of the project.
View projectScroll to walk around the house
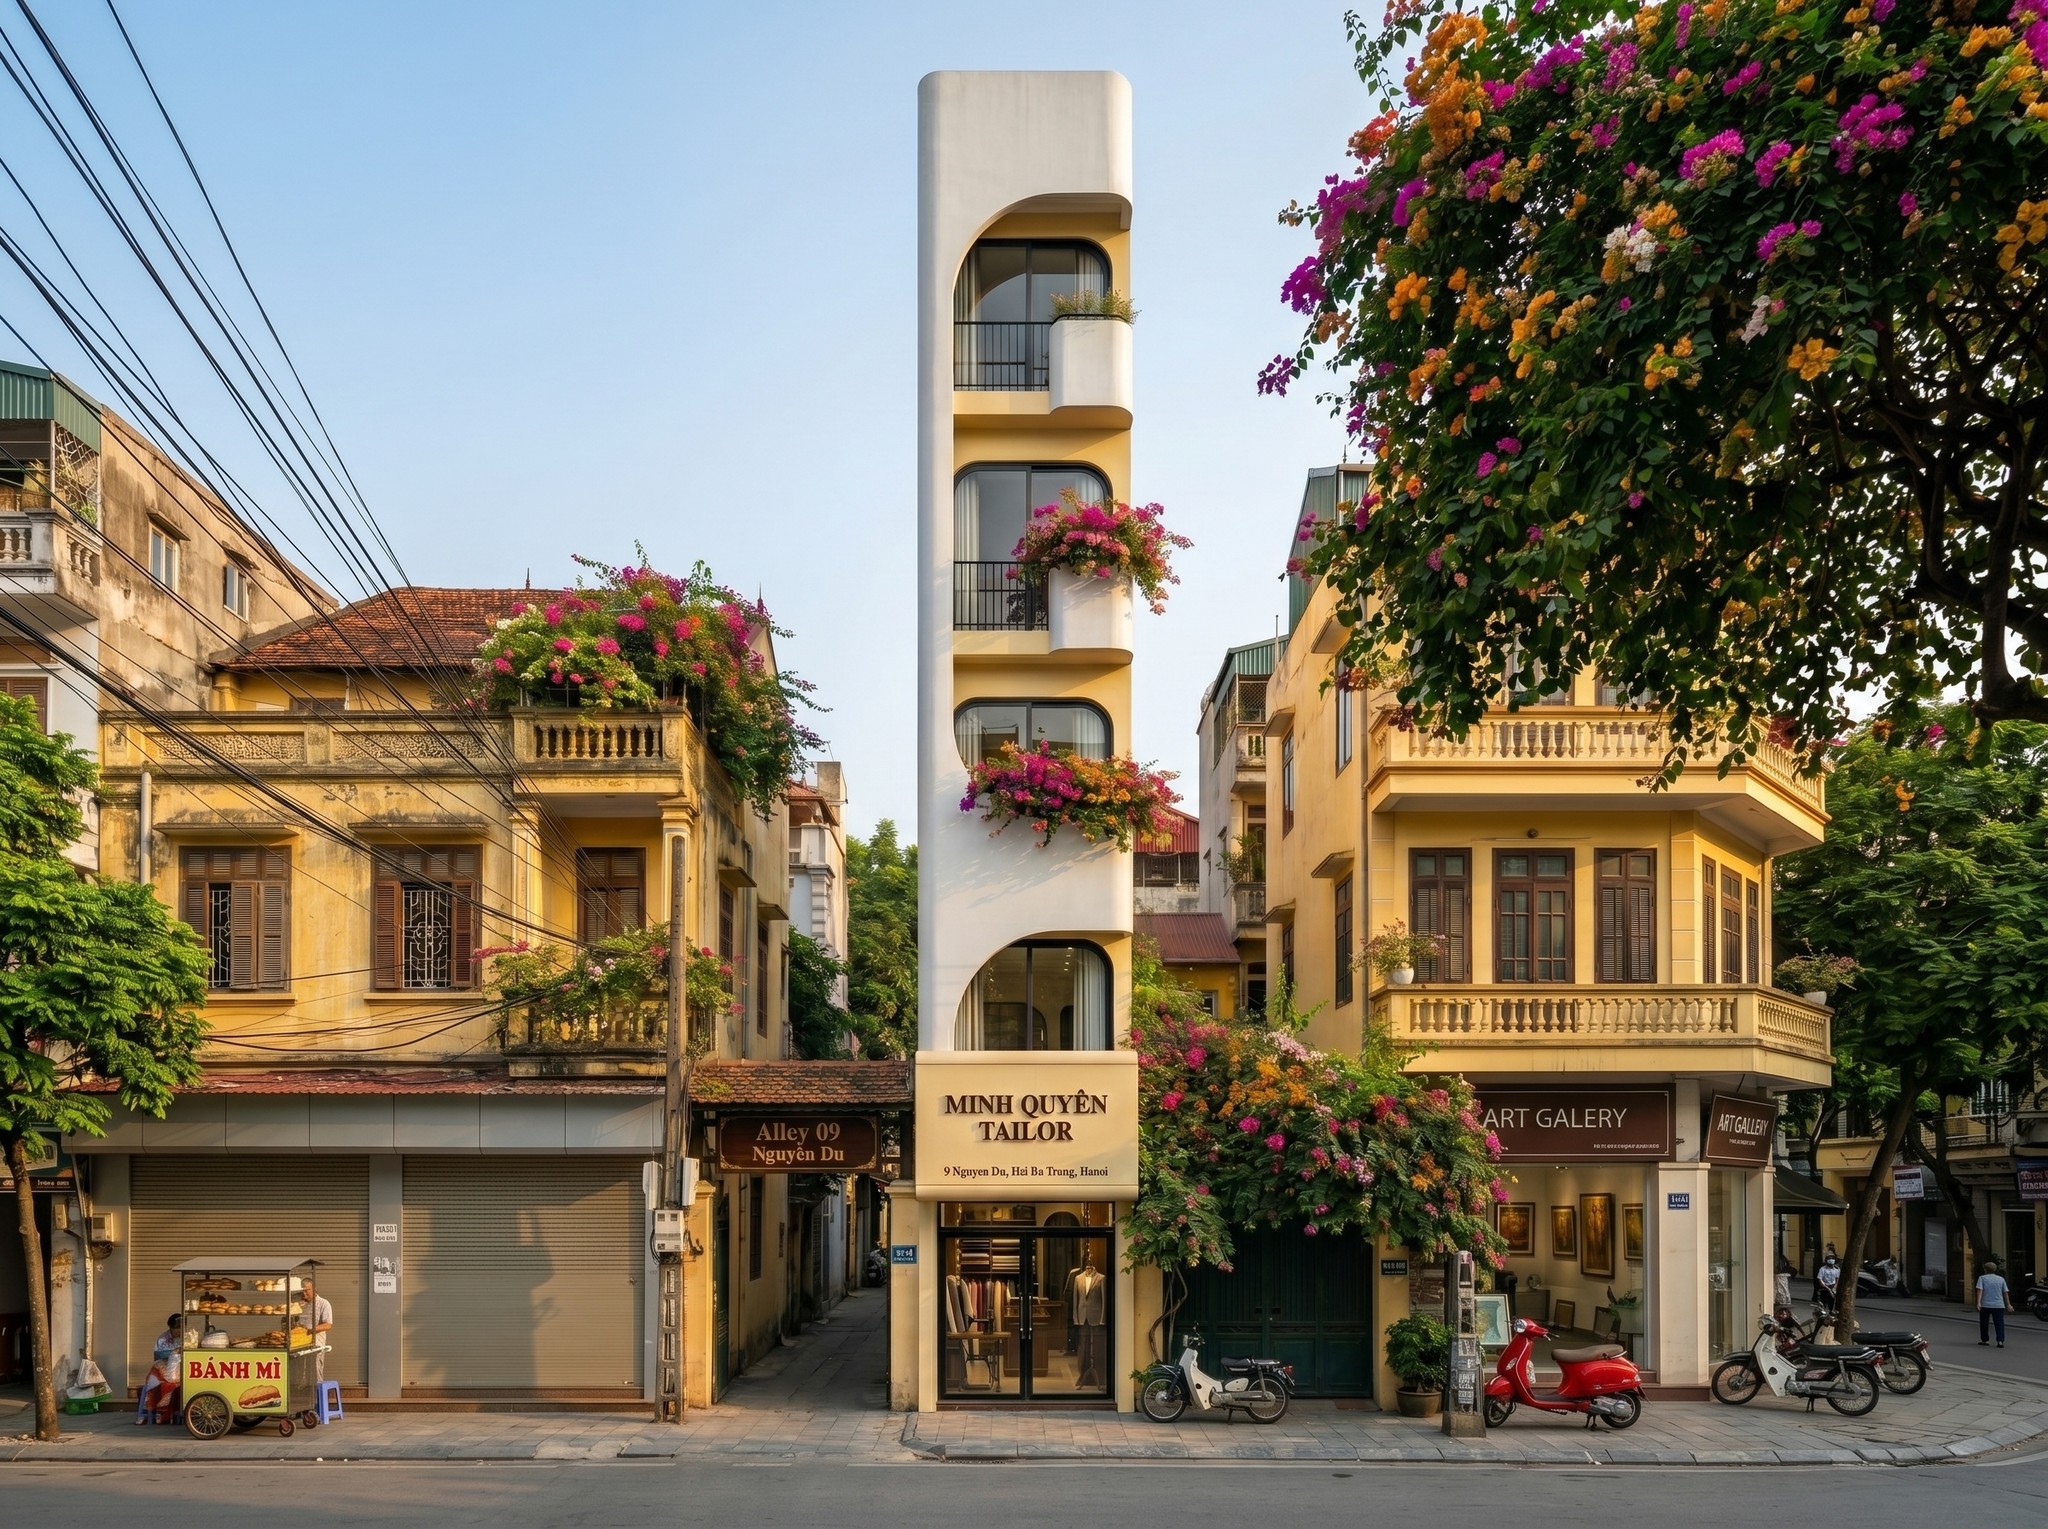
HA NOI , VIETNAMTownhouse · 2026
Standing quietly yet proudly at 9 Nguyen Du, Hai Ba Trung, “Minh Quyen Tailor” rises like a soft brushstroke, breaking the rigidity of the tightly packed concrete blocks of the city.
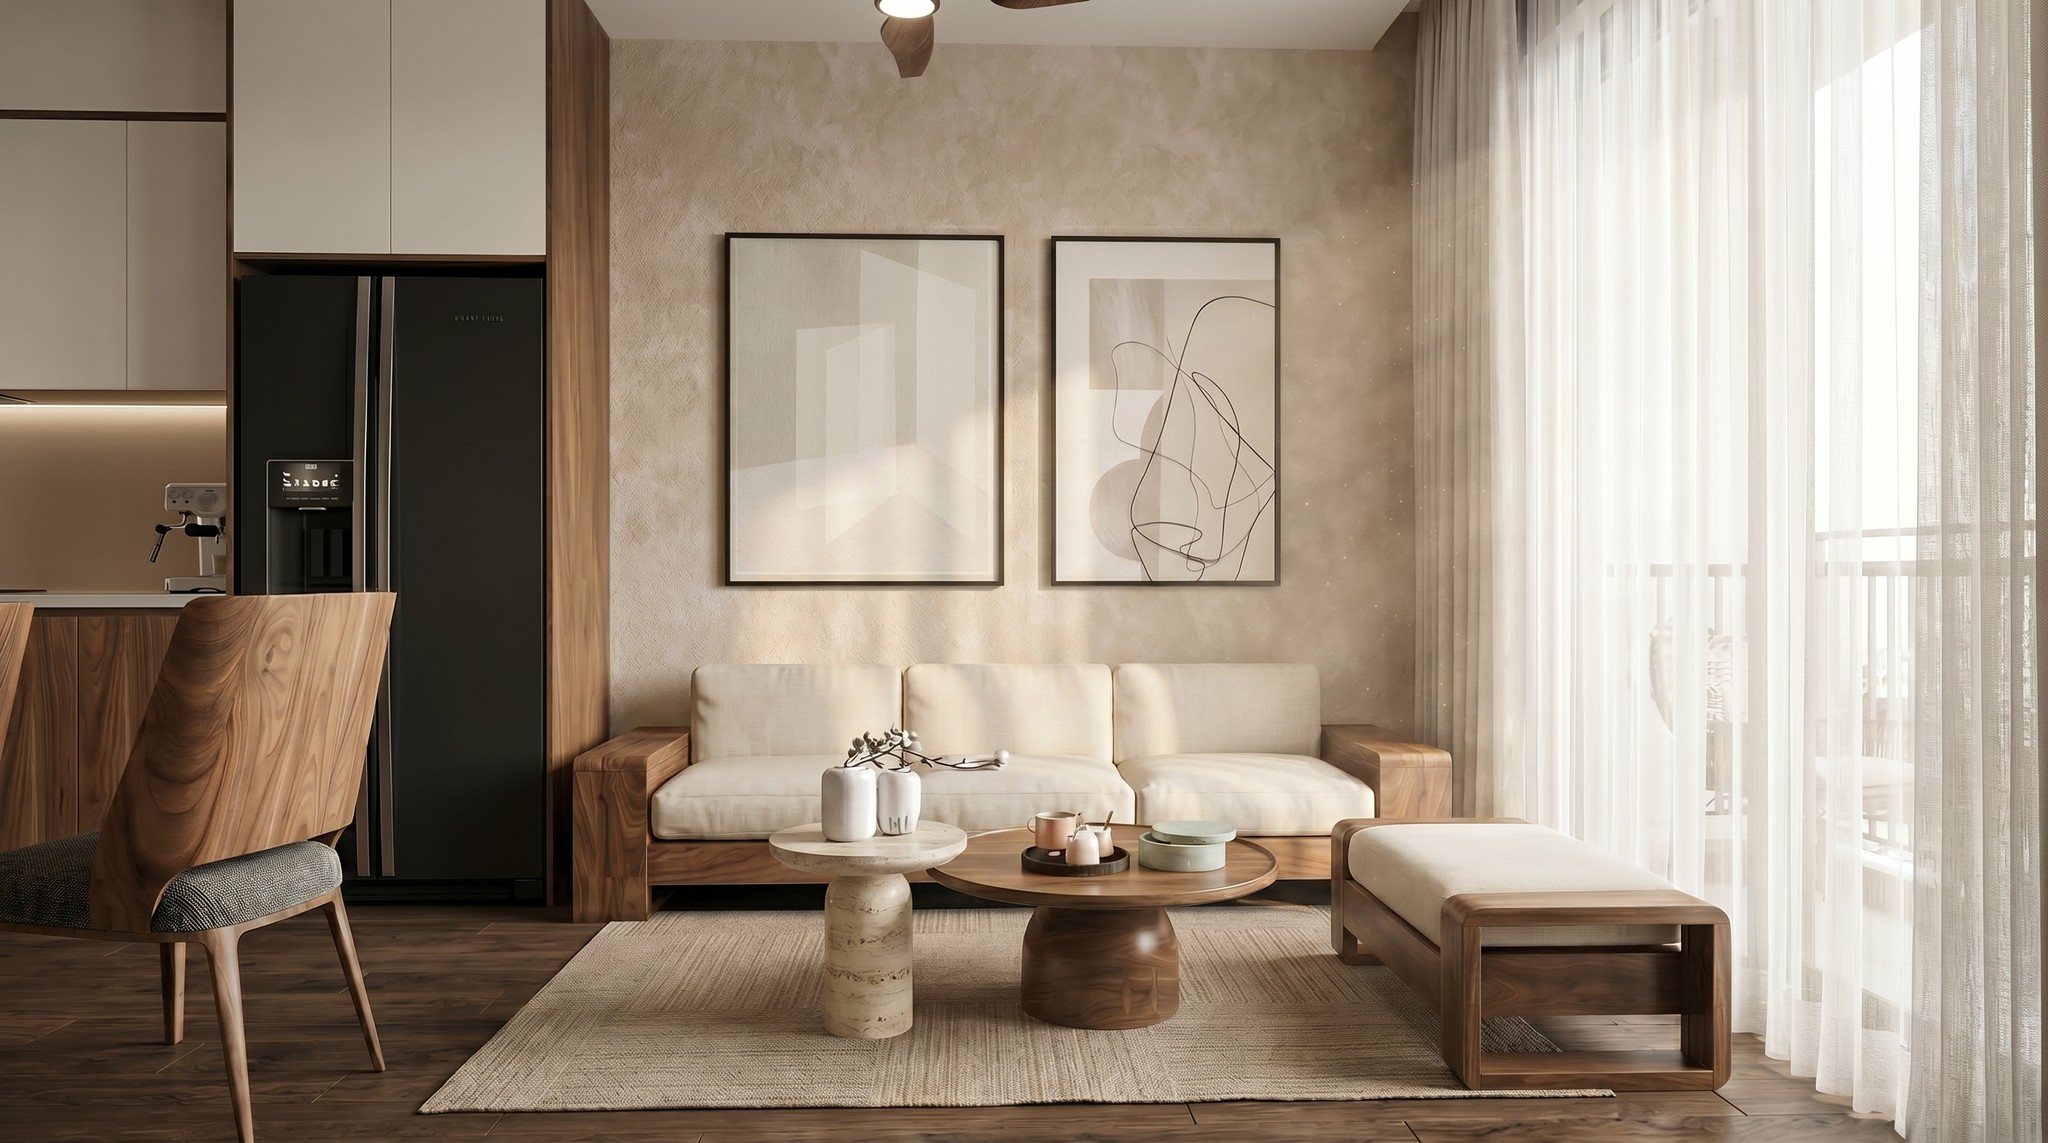
HA NOI , VIETNAMTownhouse · 2025
Set in Long Bien — with rare breathing room and open views of Hanoi — this home is an intriguing exercise in combining simplicity, warmth and elegance.
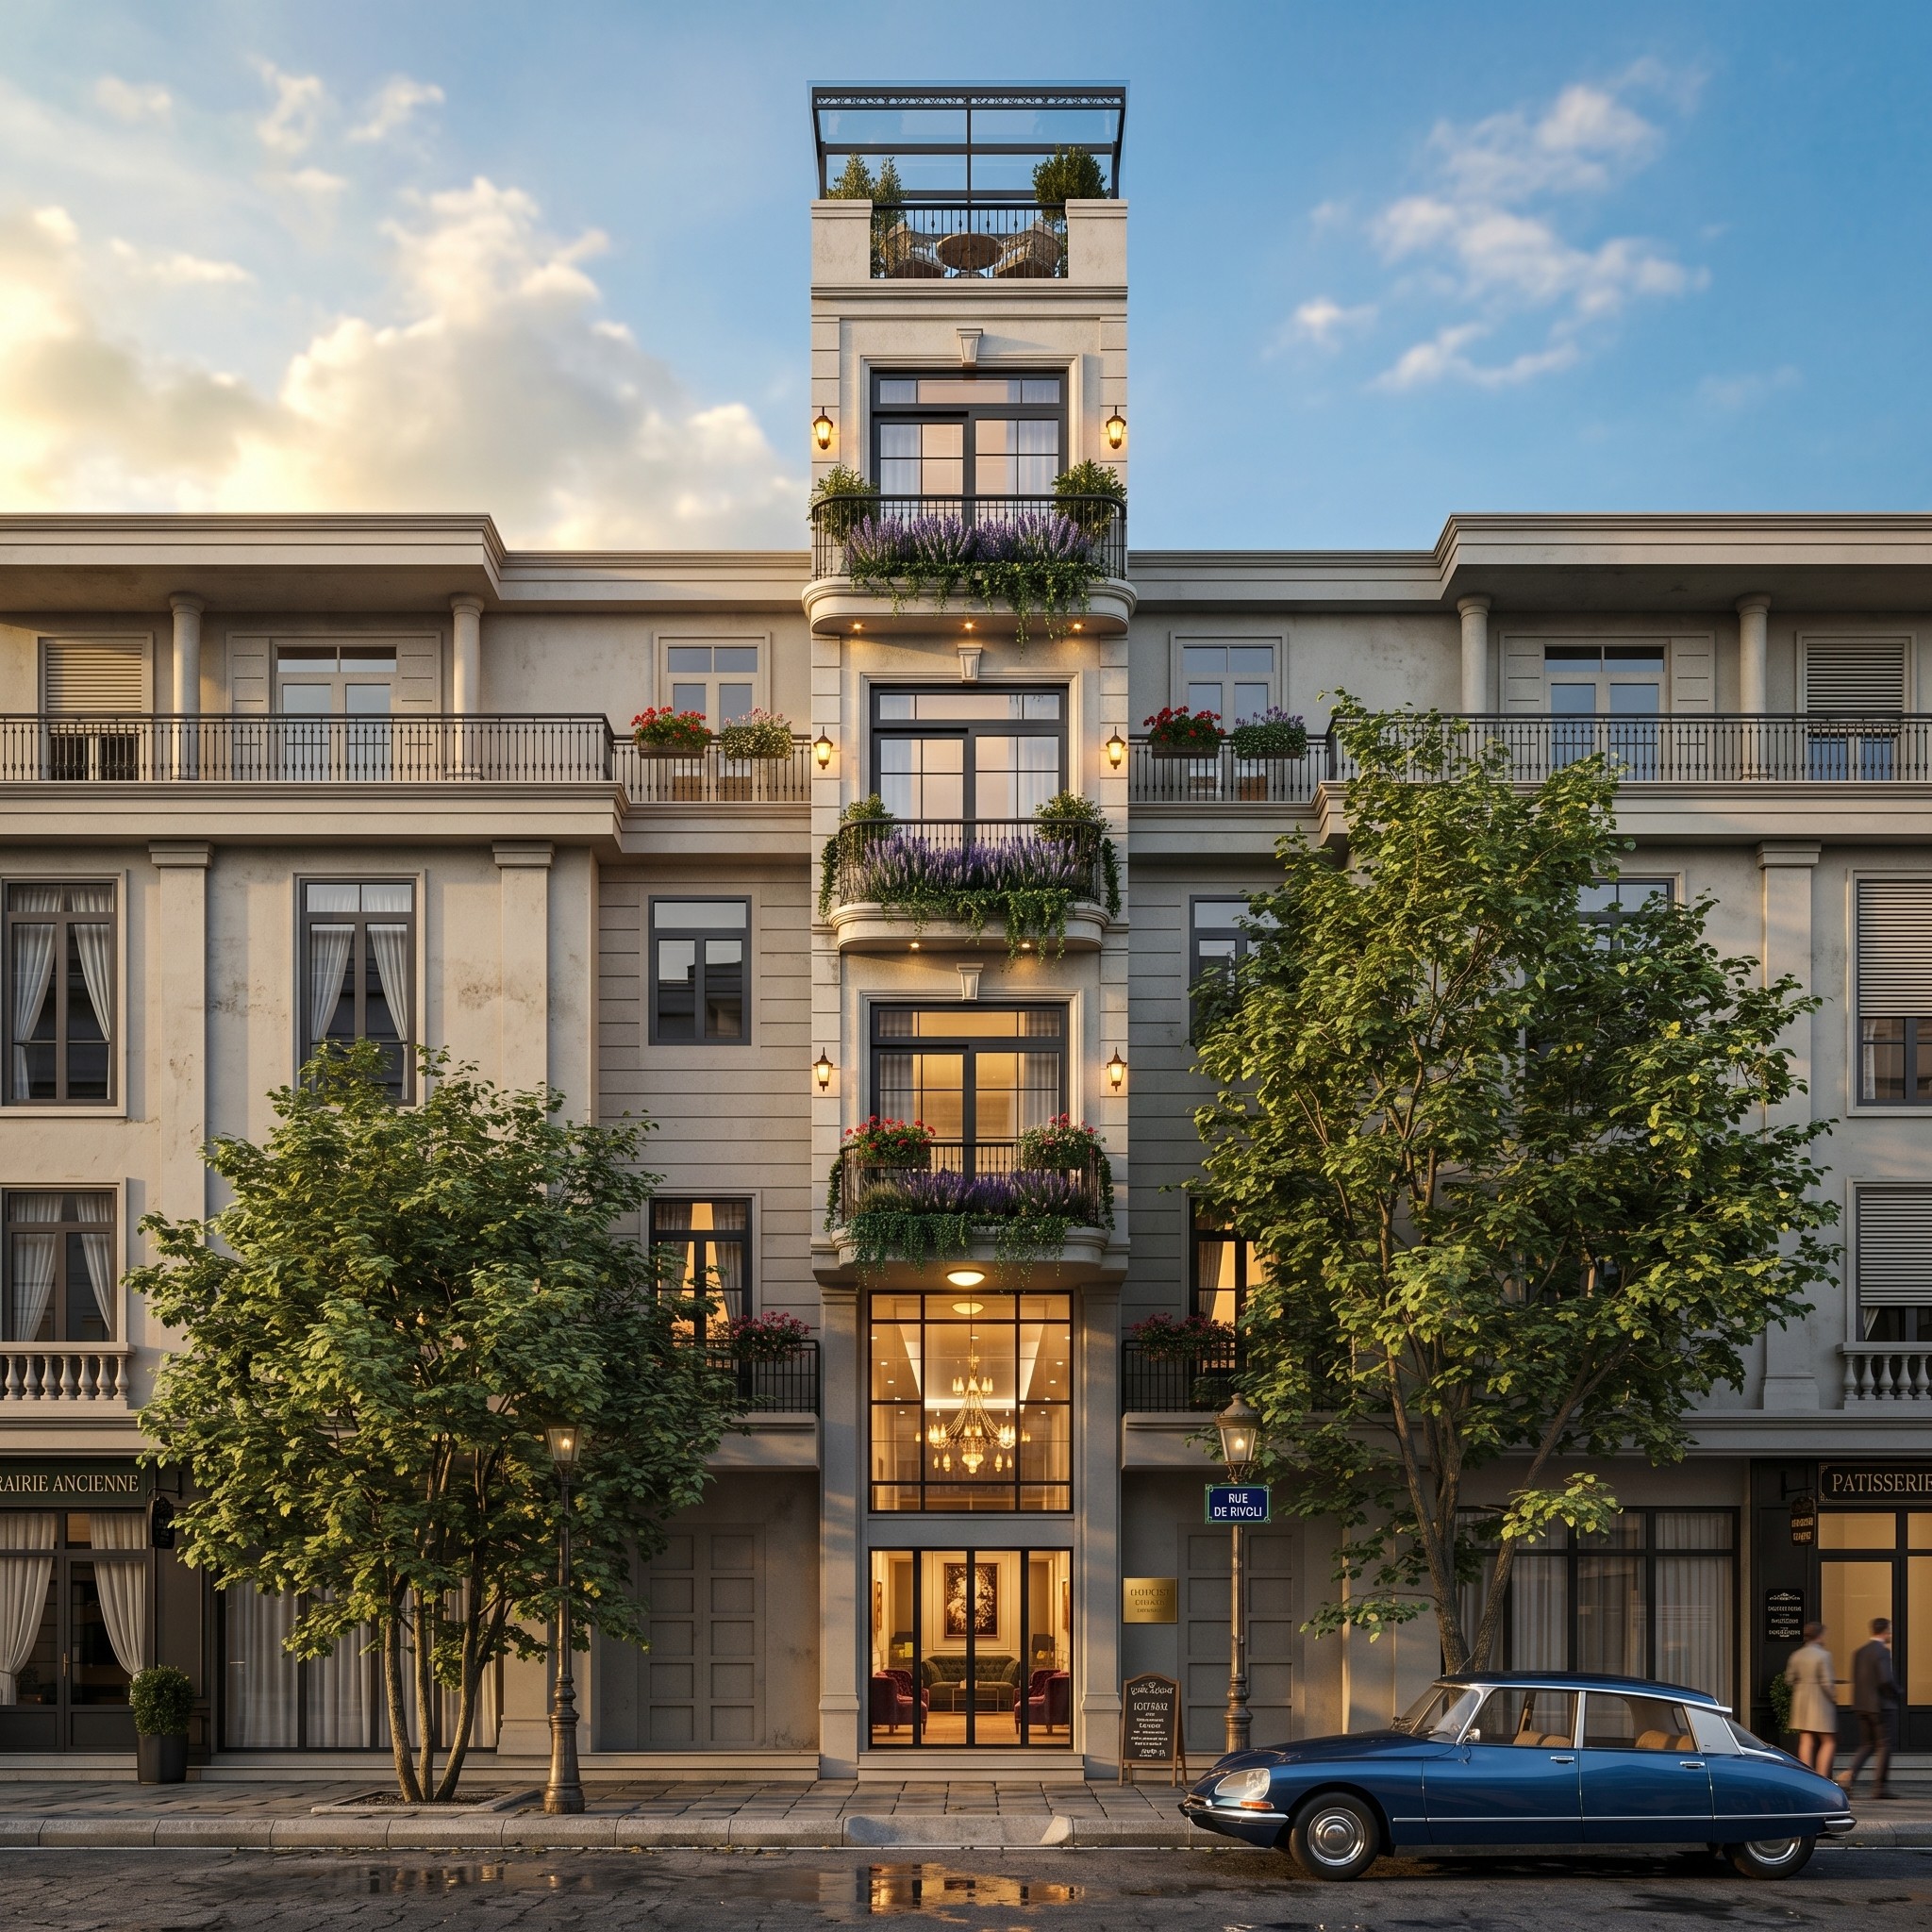
HA NOI , VIETNAMTownhouse · 2025
A neoclassical symphony in the heart of the city, where refined mouldings and lavender blooms come together to evoke an elegant, timeless Parisian way of living.
Proven outcomes
Incredibly creative and modern design. The studio has a very distinctive taste and turned my ideas into an artful living space.
Hoàng Minh Tuấn
client
The architects optimise space brilliantly. Our house isn’t large, yet the room layout feels airy and comfortable.
Minh Hoàng
client
Tasteful, simple yet elegant. They handle space very cleverly, especially the corners of light. I’ll recommend them to friends.
Lê Thùy Linh
client
A professional, transparent process. All drawings were delivered on the committed date without delaying our plans.
Nguyễn Văn Nam
client
Detailed, highly accurate drawings. Structural and MEP solutions were carefully calculated, making construction very smooth.
Trần Quốc Bảo
client
A dedicated team that truly listens. They patiently answer every question and give genuinely useful advice.
Đặng Thu Thảo
client
Design solutions that fit the budget. The studio helped optimise materials while keeping the house feeling luxurious.
Phạm Gia Hiển
client
Excellent after-sales support. Even after handover, the studio kindly guided me through construction paperwork.
Trịnh Minh Khôi
client
Incredibly creative and modern design. The studio has a very distinctive taste and turned my ideas into an artful living space.
Hoàng Minh Tuấn
client
The architects optimise space brilliantly. Our house isn’t large, yet the room layout feels airy and comfortable.
Minh Hoàng
client
Tasteful, simple yet elegant. They handle space very cleverly, especially the corners of light. I’ll recommend them to friends.
Lê Thùy Linh
client
A professional, transparent process. All drawings were delivered on the committed date without delaying our plans.
Nguyễn Văn Nam
client
Detailed, highly accurate drawings. Structural and MEP solutions were carefully calculated, making construction very smooth.
Trần Quốc Bảo
client
A dedicated team that truly listens. They patiently answer every question and give genuinely useful advice.
Đặng Thu Thảo
client
Design solutions that fit the budget. The studio helped optimise materials while keeping the house feeling luxurious.
Phạm Gia Hiển
client
Excellent after-sales support. Even after handover, the studio kindly guided me through construction paperwork.
Trịnh Minh Khôi
client
Made by MinD Design
Plugins born from our studio’s own daily design workflow — free for the community.
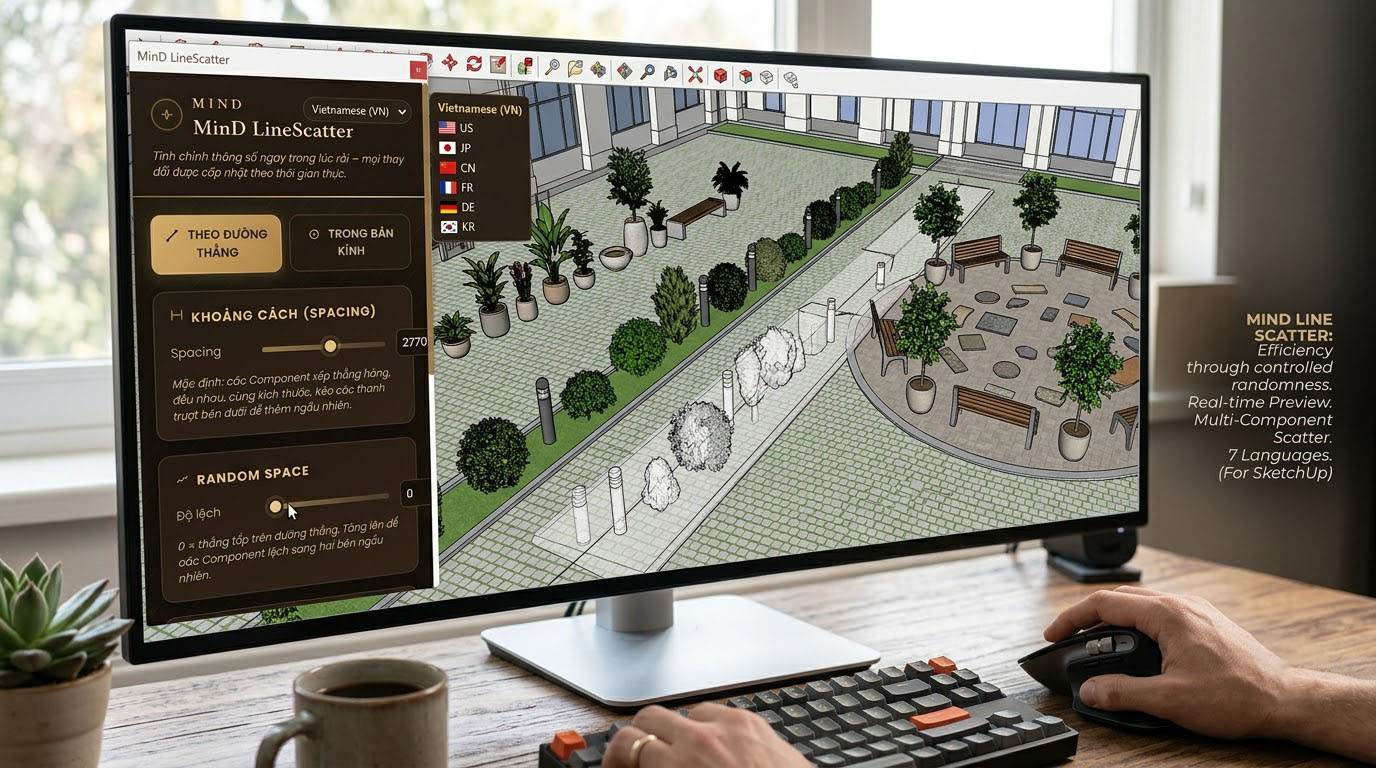

v7.0.0 · SketchUp 2022 – 2026
Scatter groups and components along a straight line — with precise control over quantity, spacing, randomness and rotation.
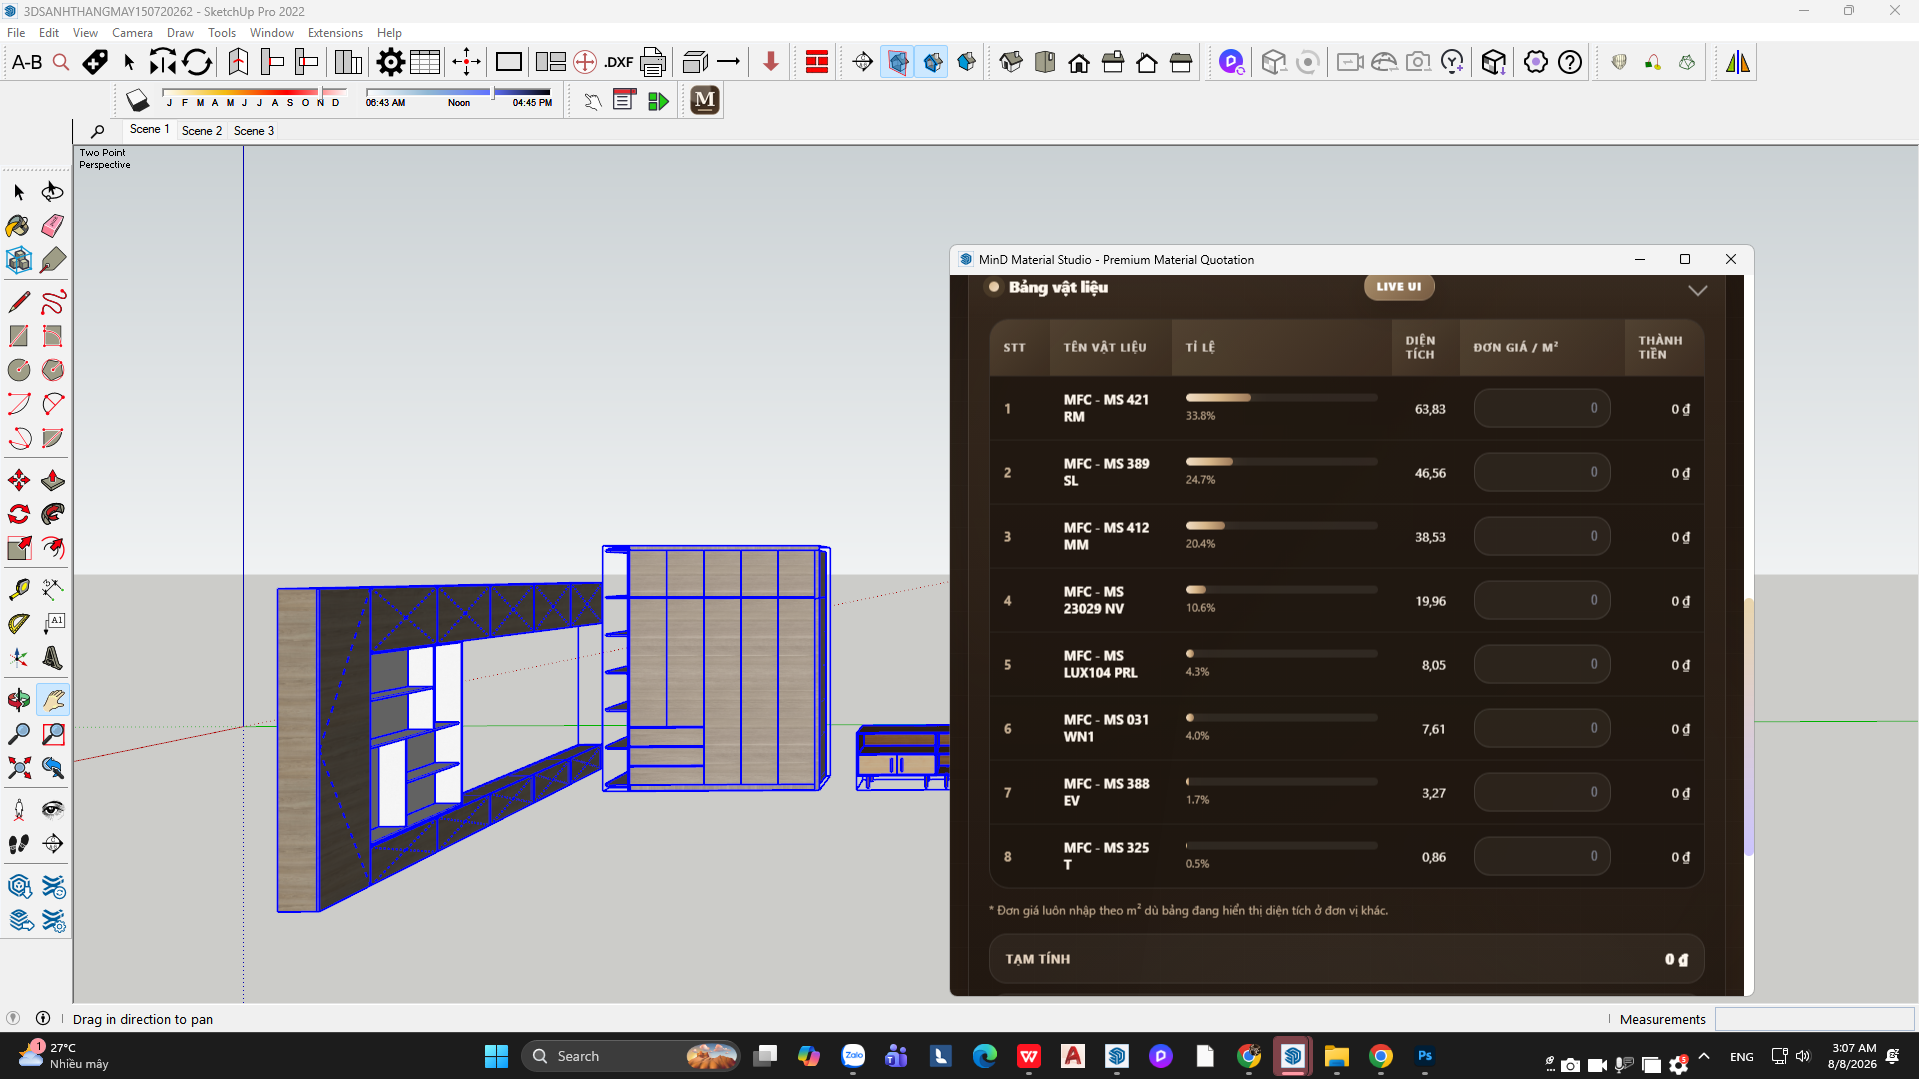

v1.0.0 · SketchUp 2022 – 2026
Automatically calculate material areas and estimate wood panels right inside SketchUp — with absolute precision for professional workflows.

Tell us about your site, your needs and your budget — MinD Design will turn your ideas into a clear design plan.
Get in touch